
The Roof Deck Beneath a Synthetic Slate Roof
A synthetic slate roof begins with the deck, the structural surface that supports every layer above it. Depending on the building, the deck may be plywood, oriented strand board, or older plank sheathing. Before installation, crews should look for rot, loose boards, uneven areas, damaged edges, and openings around penetrations. Covering weak decking can hide a problem temporarily, but it does not provide a dependable base for fasteners or long-term water control.
Deck preparation may involve replacing sections, tightening loose material, correcting gaps, or addressing ventilation openings. Older St. Louis homes sometimes have widely spaced planks or multiple repair generations that require special attention. The installer should follow the synthetic slate manufacturer’s requirements for substrate thickness and fastening. A smooth, secure deck supports consistent courses and reduces movement that could affect the finished pattern or the roof’s resistance to wind.
Underlayment and Leak-Prone Areas
Underlayment provides a secondary water-shedding layer beneath the visible roof. The exact material and number of layers depend on product specifications, slope, code, and project conditions. Ice-and-water protection may be used at eaves, valleys, sidewalls, or penetrations where water can collect or back up. These details matter because wind-driven rain and melting ice may reach areas the surface pieces do not completely seal.
Underlayment should be installed cleanly without unnecessary wrinkles, tears, or exposed fasteners. Temporary weather protection during construction is also important if the roof remains open overnight. Ask the contractor how materials will be staged and how unexpected rain will be handled. A premium surface does not compensate for underlayment that was damaged or rushed before the field installation began.
Flashing, Valleys, and Roof Penetrations
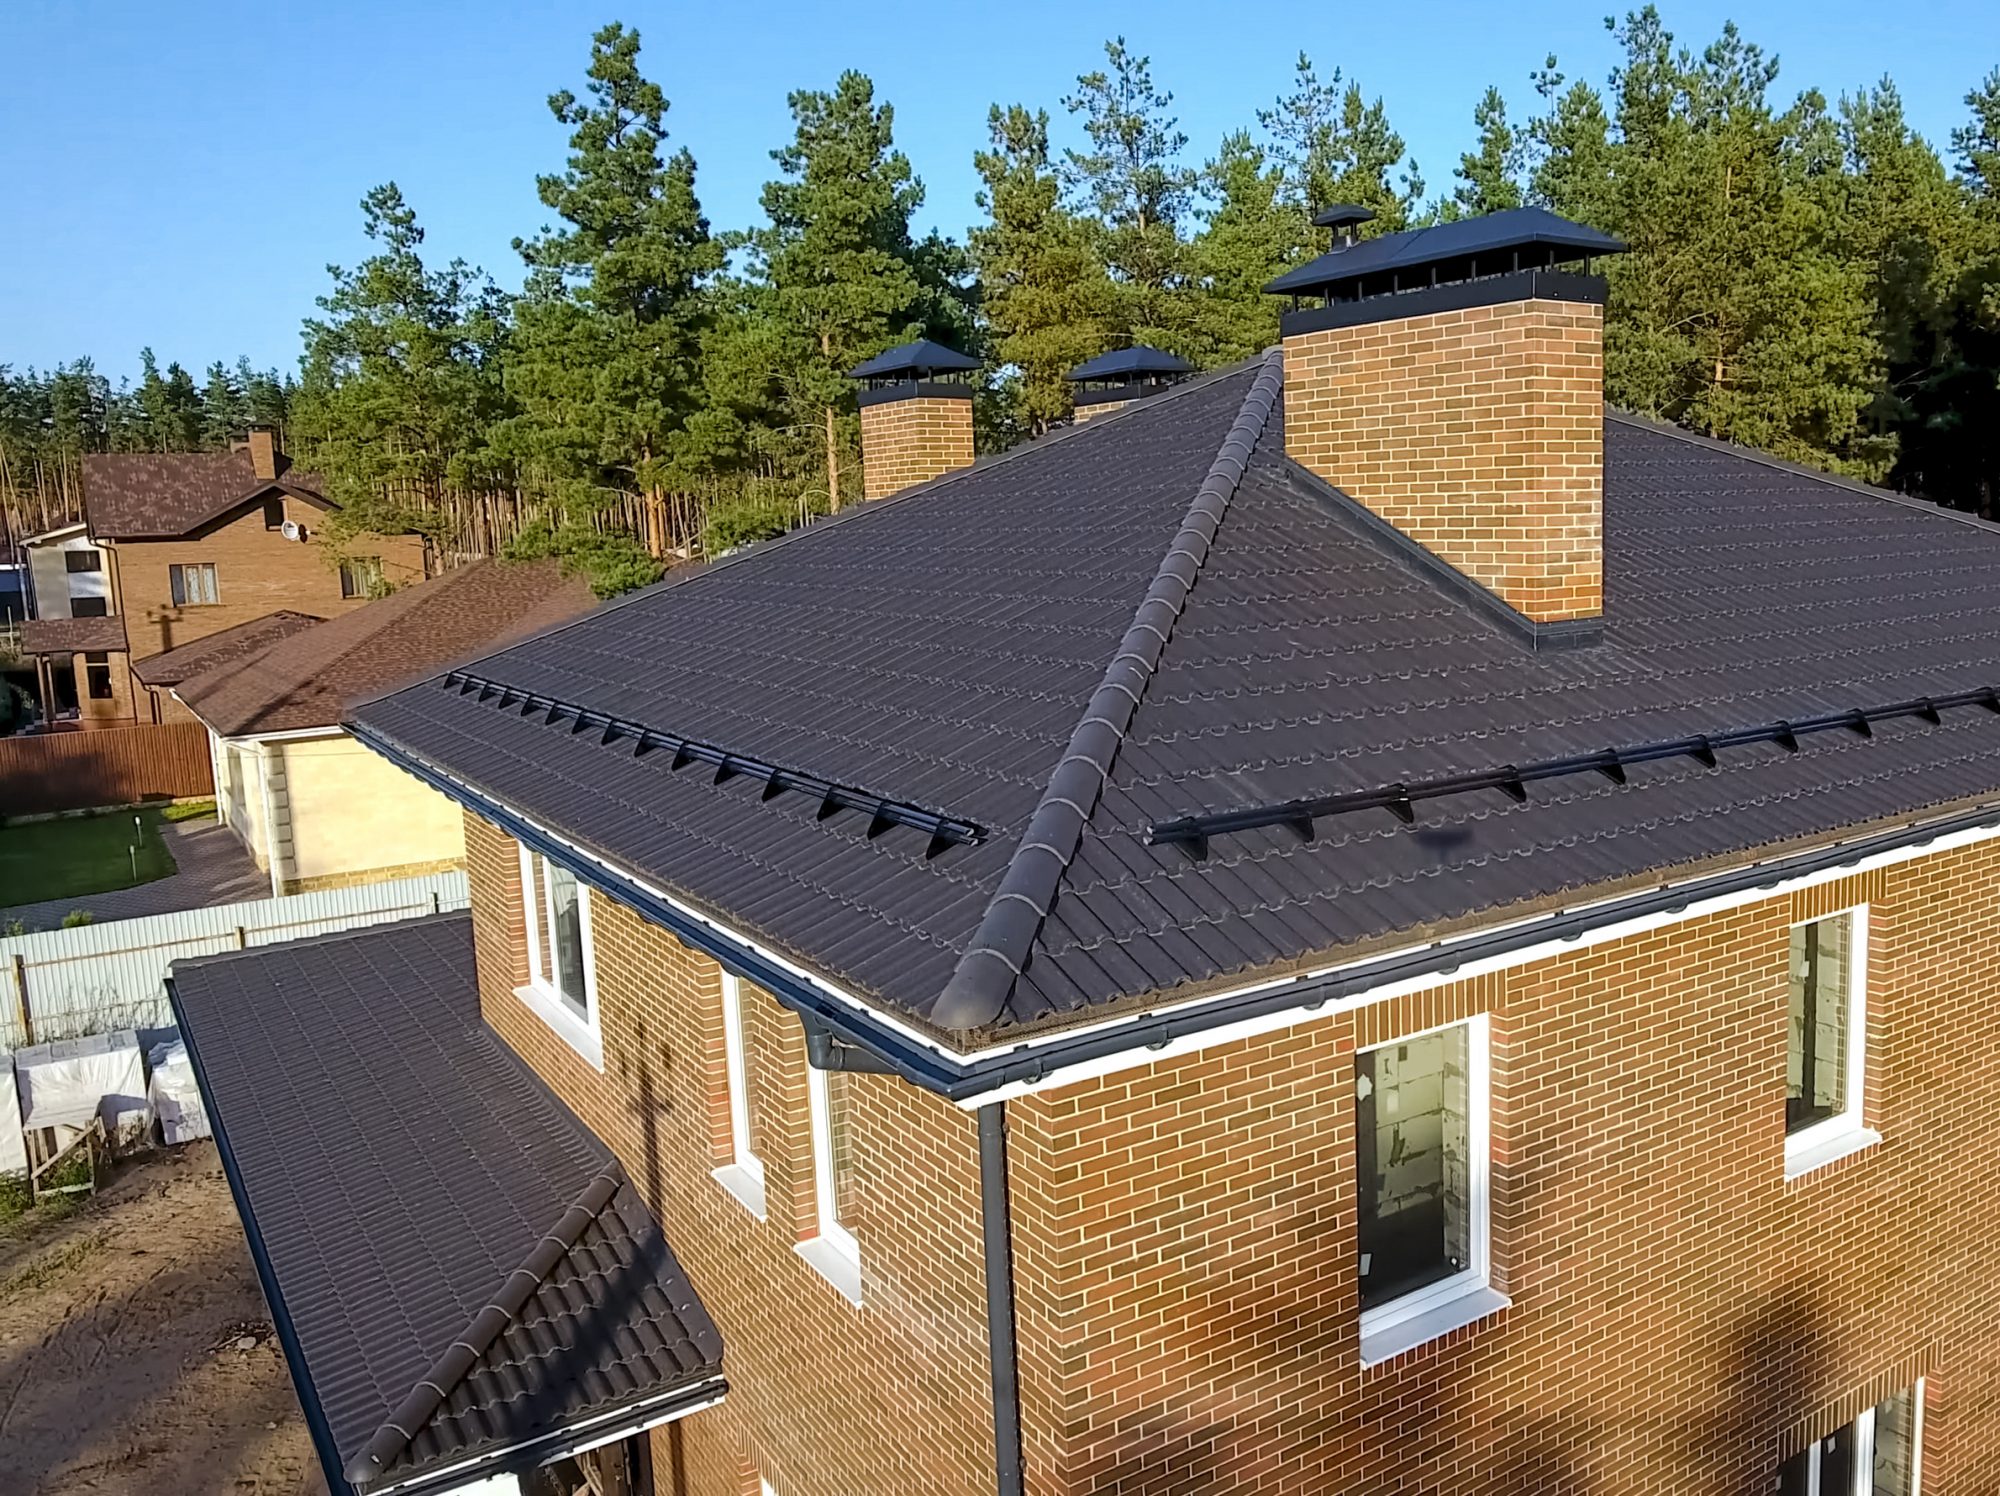
Metal flashing directs water at chimneys, walls, skylights, vents, and roof intersections. Valley design must accommodate the synthetic slate layout while providing enough open space for runoff and debris. These locations often fail before the field material because they combine movement, concentrated water, sealants, and multiple trades. Reusing worn flashing solely to reduce cost can shorten the life of an otherwise new roof.
Details should be selected for compatibility with the roofing product and surrounding metals. Copper, coated steel, and aluminum behave differently, and careless combinations may encourage corrosion or staining. The proposal should explain whether flashings are replaced, fabricated, or reused. Photographs during installation can document concealed work that will no longer be visible once the synthetic slate roof is complete.
Fasteners, Ventilation, and Course Layout
Fasteners must suit the deck, product, and local wind conditions. Incorrect placement, overdriving, or insufficient penetration can damage pieces or reduce holding strength. Course layout is planned at the same time because exposure controls where fasteners sit and how joints overlap. Straight lines, balanced cuts, and properly staggered joints contribute to both appearance and water shedding.
Ventilation manages heat and moisture within the attic or roof assembly. Intake and exhaust paths should work together rather than relying on isolated vents. Poor ventilation can affect decking, insulation, indoor comfort, and condensation. A reroofing project is an opportunity to evaluate the entire system, especially when older vents are blocked, undersized, or incompatible with the new roof design.
Inspecting a Completed Synthetic Slate Roof System
Final inspection should cover more than surface alignment. Review ridges, hips, valleys, flashing, roof edges, penetrations, gutters, and areas where different slopes meet. Confirm that debris and unused fasteners have been removed and that landscaping, siding, and masonry were protected. The contractor should provide product information, warranty documents, photographs, and maintenance recommendations for future reference.
Understanding the concealed assembly helps owners compare proposals intelligently. Two bids may list the same synthetic slate roof but include very different deck repairs, underlayment, metalwork, ventilation, and accessories. For a synthetic slate roof, that distinction is essential. A detailed scope reveals whether the contractor is pricing a complete water-management system or only the visible material that people notice from the street.